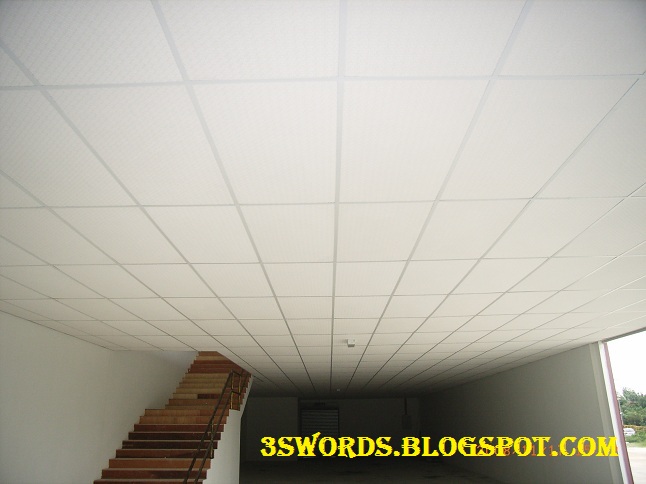
Ceiling tiles / boards for suspended ceiling replacement, repair and installation service that we provide in Selangor Malaysia.
Showing posts with label suspended ceiling. Show all posts
Sunday, May 27, 2012
Thursday, May 10, 2012
Friday, March 30, 2012
Suspended ceiling system - Advatages over fixed ceiling
Advantages of suspended ceiling over ceiling with fixed or permanent features are:
1. Easy installation of the suspended grid system for the ceiling tiles to place onto it. Ceiling tiles come with the painting and surface finishing done. For ceiling with fixed features like plaster ceiling, there are still mudding, sandpapering and painting work to be done after the installation of the ceiling board.
2. Easy replacement of ceiling tiles that are damaged by water leaking. And ceiling tiles are easily and readily available, thus making the replacement job very D-I-Y.
3. Easy access to repair work of wiring, piping and ducting above the ceiling grid as the ceiling tiles can be easily removed or taken down.
4. Suspended ceiling is ideal for rooms with bathrooms / toilets overhead which comes with underlying plumbing / piping. A suspended ceiling under this situation where leaking takes place will save the customers a lot of time and money in the repair work.
5. Function as a better sound barrier.
Thursday, March 22, 2012
Replacement of suspended ceiling tiles
Exposed ceiling grid suspension system is the most commonly used type of suspended ceiling in factories and offices in Selangor / Klang Valley, Malaysia.
Ceiling tiles in sizes of 2'0" x 4'0" or 2'0" x 2'0" will be placed onto the suspended grid system created by ceiling tees locked together.
Suspended ceiling contractors / installers construct the ceilings with a grid system suspended from roof or existing ceilings with wires and hanger rods. A space between the ceiling grid and roof is created. This in-between space is ideal to hides ducting, piping, wiring and exposed beams.
It is a common practice to install drop-in fluorescent ceiling light in the suspended ceiling in Selangor, Malaysia. The space allowance thus created has made replacement of suspended ceiling tiles and repair on the ceiling suspension system easy and inexpensive. The ceiling tiles can be easily removed and taken down.
The low maintenance cost of suspended ceiling system using 2'0" x 4'0" ceiling tiles is the main reason why this is the popular choice of ceiling to many companies. One can do the replacement of suspended ceiling tiles easily without engaging the service of installer.
Apart from this, there is a variety of designs and materials of ceiling tiles to choose from. When there is a wish to have a different ceiling look or a need for a different ceiling function, suspended ceiling system allows that. That can be done with no changes to existing suspended ceiling grid.
Ceiling tiles in sizes of 2'0" x 4'0" or 2'0" x 2'0" will be placed onto the suspended grid system created by ceiling tees locked together.
Suspended ceiling contractors / installers construct the ceilings with a grid system suspended from roof or existing ceilings with wires and hanger rods. A space between the ceiling grid and roof is created. This in-between space is ideal to hides ducting, piping, wiring and exposed beams.
It is a common practice to install drop-in fluorescent ceiling light in the suspended ceiling in Selangor, Malaysia. The space allowance thus created has made replacement of suspended ceiling tiles and repair on the ceiling suspension system easy and inexpensive. The ceiling tiles can be easily removed and taken down.
The low maintenance cost of suspended ceiling system using 2'0" x 4'0" ceiling tiles is the main reason why this is the popular choice of ceiling to many companies. One can do the replacement of suspended ceiling tiles easily without engaging the service of installer.
Apart from this, there is a variety of designs and materials of ceiling tiles to choose from. When there is a wish to have a different ceiling look or a need for a different ceiling function, suspended ceiling system allows that. That can be done with no changes to existing suspended ceiling grid.
Tuesday, February 28, 2012
Gypsum plasterboard for ceiling and wall application - Why the choice?
Gypsum plasterboard is the choice of the day to construct interior partition and suspended ceiling due to it's significant qualities of durability and stability.
It is lightweight, simple yet modern looking and, easier and faster to be installed.
Gypsum plasterboard can be fixed to timber, metal framing and masonry construction. It will provide an economical yet high quality finish to the interior of the premise.
In areas with high humidity, gypsum plasterboard with PVC backing can be used to act as barrier against moisture to prevent sagging, especially on the ceiling.
For areas of extremely high temperature, aluminium foil backing on the gypsum plasterboard can be used in the construction.
Friday, February 17, 2012
Suspended ceiling - Reducing the noise and heat in the interior.
By insulating your premise, office or house with rockwool, you can enjoy the benefits of temperature and noise reduction inside your home or premise.
Rockwool insulation on your suspended ceiling will block out the heat from "outside" and keep the coolness of the house "inside". In the same manner, it will keep the outside noise from penetrating into the house or premise through the roof and ceiling.
Rockwool also has the following features: Fire-safe, water-repellent and maintenance-free.
Advantages of insulating your suspended ceiling and roof with rockwool are:
1. Cooler home / premise.
2. Outside noise being reduced.
3.Save energy; save money in electricity consumption; save the environment.
Friday, January 27, 2012
Suspended ceiling for office and showroom - Design and colour
Suspended ceiling system with 2'0" x 4'0" or 2'0" x 2'0" ceiling tiles are a very common sight in the offices and showrooms in Selangor, Malaysia.
These ceiling tiles that come in different material types are easily replaceable and removable.
The ceiling tiles can be replaced if it's dirty, repainted and touched up with design and colour to bring some spark and life in the interior.
These ceiling tiles that come in different material types are easily replaceable and removable.
The ceiling tiles can be replaced if it's dirty, repainted and touched up with design and colour to bring some spark and life in the interior.
Saturday, January 21, 2012
Suspended ceiling - Installation sequence
For the construction of suspended ceiling, the installation sequence is important. This is to ensure a good flow of work to save on time and also minimise on wastage through damage to other materials of the system. For a suspended ceiling system that comprises infill units such as gypsum ceiling board or plaster ceiling board, the latter is to come in taking the last spot in the sequence order.
As can be seen in the photos in this posting, they are arranged in sequence of installation of a suspended ceiling system. The ceiling board will be put up last to finish the whole process of suspended ceiling construction.
Friday, January 6, 2012
Gypsum board partition and suspended ceiling - Fire safety and protection
When exposed to fire, the water component in the gypsum board will vaporise and slow down the heat transfer. Gypsum board partition rooms that are separated from each other by fire resistance rated gypsum or plaster board assembly will not cause the temperature of rooms adjacent to the one on fire to reach boiling point until the water component in the gypsum board is gone.
Through the use of fire resistant gypsum or plaster board for the rooms' partition, together with other fire resistant features in the suspended ceiling system, floor and door, the fire resistance of the premise or building is increased.
What are the benefits of having this fire rated resistance gypsum board partition and ceiling?
1. Buy time for occupants to escape.
2. Limit movement of flame and smoke inside the building.
3. Buy time time for fire fighters to contain and put out the fire.
4. Provide protection to assets.
5. Minimise damage and distortion to building structure.
Where building and fire safety are concerned, owner and engineer/ architect should be very clear of the local authority's requirement. Gypsum or plaster board for partition room in office and factory renovation in our areas of work coverage in Klang, Shah Alam, Port Klang, Subang Jaya, Petaling Jaya in Selangor are of the standard grade board which is rated for thirty minutes to one hour insulation.
Gypsum board partition and suspended ceiling system with fire ratings up to four hours' protection are available if so required by the building by-laws.
Saturday, December 17, 2011
Office renovation - advantages of a floor plan
Tips for gypsum board partition and suspended ceiling work for an office renovation.
1.0 Before starting on your office renovation, get a floor plan ready. For basic office renovation, you can come up with a simple sketch of floor plan yourself.
2.0 A floor plan can visually guide you in the planning of the office renovation with it's new partitioned rooms and suspended ceiling / plaster ceiling.
3.0 A floor plan can let you know the followings :
3.1 What are you going to have inside the office and all the partition rooms?
3.2 What can you have in the rooms?
3.3 Can the space fit what you need?
3.4 Do you need a bigger floor area space for what you are going to have in the new partitioned room?
3.5 Or do you need to do away with some of the furniture with the floor area size you can afford?
3.6 Is the lighting system distributed properly?3.5 Or do you need to do away with some of the furniture with the floor area size you can afford?
3.7 Are the electrical fittings strategically located?
4.0 Just with this simply sketched outlines, you can have the visual guide of " what goes where". And you will have a functioning working environment as a result.
Tuesday, November 22, 2011
Suspended ceiling work - Coordination on the installation process
1. The suspended ceiling work at Port Klang, Selangor for an engineering company incurred us extra cost in materials and labour / man-hours due to oversight on the coordination of the whole suspended ceiling construction process. Hence, this posting as reminder for future suspended ceiling work with the same conditions.
2. Sprinkle system alteration work, if there is any, is to go first before constructing the framework suspension system. Water that sprinkle out during the alteration work will spread to the suspension framework and cause it to rust. If there is already gypsum board partition wall being constructed, damage to the wall may happen if the board is not of water resistant type.
3. Wiring and ducting work are to go first or before gypsum ceiling board is put up. The wiring work will be very much slowed down if it is done after the ceiling board is put up. That is apart form the high possibility if dirtying the ceiling board.
4. Hanger wire for light box cannot be drawn from the wire meant to hang the suspension system and ceiling board. The strength of the wire hanger suspension will be compromised if this is done, resulting in dropping or sagging ceiling in the future.
Sunday, October 30, 2011
Suspended ceiling - where gypsum ceiling board is not to be used.
Under what conditions are gypsum ceiling board not to be used?
1. Bathroom
2. Basement.
3. Other high moisture areas.
Gypsum ceiling board does not hold up well to water damage.
Monday, October 24, 2011
Suspended ceiling - the support system.
Suspended ceiling in Selangor is commonly used in warehouse and assembly plant.
The suspended ceiling framework consists of ceiling T, main T and angle that are joined and clipped to form a series of rectangles are suspended from the roof by hanger wires.
For suspended ceiling in warehouse and assembly plant which involve big area size, wire cables will be used in addition to the hanger wires to hold the weight of the whole ceiling structure with ceiling boards on it. Photo number 3 gives a close-up view of how the wires and cables are being run for a big area size suspended ceiling.
Wednesday, October 12, 2011
Suspended ceiling - plaster board
2'0" x 4'0" plaster board or plaster ceiling board was used to be very popular in the construction of suspended ceiling in Selangor, especially for eatery and coffee shop ( mamak restaurant ). This ceiling board / ceiling tile was chosen over gypsum board for it's price.
But in the last few years, gypsum board has become the most commonly used ceiling board for suspended ceiling in Klang Valley, Selangor. The difference in price between the two types of ceiling boards has been narrowed down to become marginal.
Gypsum ceiling board, being thicker, will not sag as much as compared to plaster ceiling board under a humid interior condition. Because of this feature, most of our customers from the factories in Shah Alam, Petaling Jaya, Subang Jaya and Port Klang have chosen gypsum board over plaster board for their suspended ceiling.
Monday, September 26, 2011
Suspended ceiling - definition
1.0 Drop ceiling and false ceiling are sometimes used to refer to suspended ceiling. The commonly named suspended ceiling in Selangor, Malaysia is also being called 2'0" x 4'0" ceiling by most of the renovation contractors here.
2.0 Suspended ceiling is hung from the ceiling joists with metal grid. The grid comes in the shape of a T which snaps together to form squares of 2'0" x 2'0" or rectangles of 2'0" x 4'0" which will be covered by the various type and grade of ceiling boards or ceiling tiles.
3.0 Due to the way the suspended ceiling is being constructed. it's inherently easy to repair and replace the ceiling boards / tiles as it can be easily removed from the metal grid or ceiling T.
4.0 Why are suspended ceiling so popular in offices and factories in this part of Selangor like Shah Alam, Subang Jaya, Petaling Jaya, Port Klang and Klang?
4.1 Easy to construct and cost efficient.
4.2 Easy to maintain and dismantle / replace.
4.3 Reduce heat, humidity, noise.
4.4 Fire, air pollutant resistant.
4.5 Hide unsightly wiring, cabling, duct work.
Thursday, September 8, 2011
Aluminium strip ceiling / OM ceiling
Aluminium strip ceiling is commonly used in banks, commercial buildings and corporate offices.
It comes in various colours ; silver and champagne gold are among the popular colours.
It is easy to maintain as it is rust and water proof.
Wednesday, September 7, 2011
Details of suspended ceiling system with gypsum plaster ceiling board and gypsum ceiling board
Suspended ceiling for offices, meeting rooms and showrooms :
1. The main features of a suspended ceiling system are the main tee, cross tee and wall angle.
2. The standard size of ceiling board for a suspended ceiling is 2'0" x 4'0".
3. There are many types of ceiling boards in the Klang Valley, Selangor which can be used for a suspended ceiling :
- gypsum "pinhole" ceiling board.
- gypsum "sakura" ceiling board.
- plaster ceiling board as per photo number 4 attached.
- mineral fibre ceiling board
Friday, August 7, 2009
Suspended ceiling - construction principle
1.0 A 20'0" x 20'0" suspended ceiling being installed properly by following the guidelines is a very strong ceiling.
2.0 If the same principle is applied in constructing another ceiling with an area size twenty times bigger, that will also be a very strong ceiling.
3.0 We believe that the strength of a suspended ceiling is not affected by it's size.
The suspended ceiling will be strong as long the the method and guideline are followed :
3.1 fastening tool is used to drive in nail with clip on to the concrete soffit.
3.2 wire is clipped on to the truss or beam.
3.3 the wire is not over-stretched : there is a maximum weight a wire can take before snapping / tearing.
4.0 As can be seen in the first photo of this post, we kept to the wire spacing guideline so as not to stretch the strength of the wire being used to hold the suspended system for the ceiling tiles / boards.
Thursday, July 2, 2009
Suspended ceiling - collapsed suspended ceiling
Suspended ceiling will collapse if the truss where the wire is hooked on to, gives way.
Other causes - the wire snaps or the method of fastening the suspended ceiling to the concrete (soffit) is wrong.
When there is no compromise on the way the wire is to be hanged and fastening tool is used to accurately drive in the nail with ceiling clip, even a 10,000 square feet ceiling area will hold firm.
Subscribe to:
Posts (Atom)
Popular Posts
-
1. Gypsum board partition is used in workplaces for constructing office , meeting room and guest room. It is very popular with...
-
Drywall partition or gypsum board partition as commonly referred to in Selangor, Malaysia are popularly used in the construction of inter...
-
Suspended ceiling for offices, meeting rooms and showrooms : 1. The main features of a suspended ceil...
-
single-leaf sliding door double-leaf sliding door three-leaf sliding door four-leaf sliding door five-leaf sliding ...
-
Having fixed glass panel ( frame less or with aluminium frame ) at the front of the shop / premise serve as showcase besi...