EMAIL US PHOTO OF THE SUBJECT, WE WILL REPLY TO YOUR QUOTATION INQUIRY SOON
Showing posts with label gypsum board partition. Show all posts

Friday, December 20, 2013

Modern partition for working space


Some photo samples about modern looking partition for Mr Tan's office at Kota Kemuning, Shah Alam, Selangor Darul Ehsan.

Office partition doesn't have to be only about gypsum board and glass. It can be all glass or with minimum aluminium frame.

I, especially, like the usage of maximum glass for brightness and an ambiance of "more space" to the whole office.


Thursday, April 26, 2012

Gypsum partition office modification - Fast and no fuss


Modification work on offices made of gypsum partition board carried out without dismantling of existing wall. Technology in the form of gadget makes the job being done faster and more efficiently.


Tuesday, February 28, 2012

Gypsum plasterboard for ceiling and wall application - Why the choice?


Gypsum plasterboard is the choice of the day to construct interior partition and suspended ceiling due to it's significant qualities of durability and stability.

It is lightweight, simple yet modern looking and, easier and faster to be installed.

Gypsum plasterboard can be fixed to timber, metal framing and masonry construction. It will provide an economical yet high quality finish to the interior of the premise.

In areas with high humidity, gypsum plasterboard with PVC backing can be used to act as barrier against moisture to prevent sagging, especially on the ceiling.

For areas of extremely high temperature, aluminium foil backing on the gypsum plasterboard can be used in the construction.


Monday, February 6, 2012

Gypsum board the space creator


Gypsum board is popularly used for the partition of rooms both in the office and house. It is versatile, easy to construct and dismantle besides being economical. Used as area separation wall, it will result in great use of the space.

For houses or offices with small area size, gypsum board partition is able to increase the usable space as can be seen in photo 1 in this posting. With the right colour mix, each partitioned area created by the separation wall will stand out on it's own. Photo 2 tells it all!


Sunday, January 15, 2012

Gypsum board partition wall with glass - Sound insulation


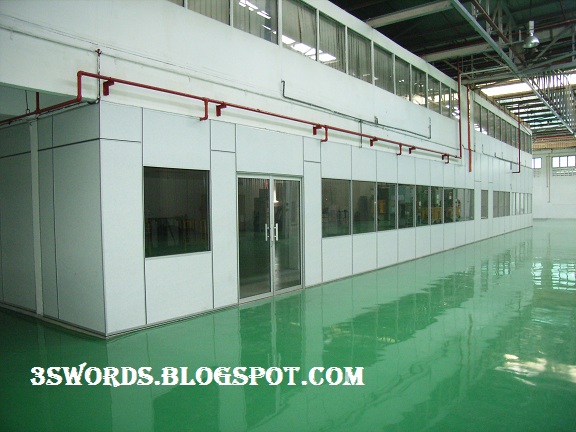
How to keep the sound in or to keep it out for the gypsum board partition rooms with glass on the wall? Sound insulation is an important feature for gypsum board partition rooms built at the factories in the assembly, production or research and development areas. 

Using laminated glass with differing thickness and double glaze the fixed glass or window at the gypsum partition wall is an effective acoustic / sound insulation.


Tuesday, January 10, 2012

Gypsum board partition - Raising the fire resistance.


How to raise the fire resistance of gypsum board partition to provide protection and safety through reducing fire spread, limiting the movement of smoke, fire separation and safe means of escape? What's our way of doing it - gypsum board partition with enhanced fire resistance? We can double up the layers of gypsum or plaster partition board and insulate the space between the boards with mineral wool ( glass wool or rock wool ).

Of course, fire rated resistance gypsum partition board alone cannot do the job of totally containing fire and slow the spread. It's just one of the ways / features of fire protection and safety for a premise or building.

Fire protection and safety design and feature of a premise / building must also include fire rated materials ( accessories included ), systems and assemblies in it's construction.

We, as the contractor for office and general renovation will adhere to the building safety by-laws in carrying out our work. Indubitably, the advice and order of the engineer or architect of the work will always prevail in matters of fire protection and safety.


Friday, January 6, 2012

Gypsum board partition and suspended ceiling - Fire safety and protection


Gypsum board or plaster board is a panel of gypsum plaster pressed together between two thick sheets of paper which come with the built-in feature of fire resistance.

When exposed to fire, the water component in the gypsum board will vaporise and slow down the heat transfer. Gypsum board partition rooms that are separated from each other by fire resistance rated gypsum or plaster board assembly will not cause the temperature of rooms adjacent to the one on fire to reach boiling point until the water component in the gypsum board is gone.

Through the use of fire resistant gypsum or plaster board for the rooms' partition, together with other fire resistant features in the suspended ceiling system, floor and door, the fire resistance of the premise or building is increased.

What are the benefits of having this fire rated resistance gypsum board partition and ceiling?

1. Buy time for occupants to escape.
2. Limit movement of flame and smoke inside the building.
3. Buy time time for fire fighters to contain and put out the fire.
4. Provide  protection to assets.
5. Minimise damage and distortion to building structure.

Where building and fire safety are concerned, owner and engineer/ architect should be very clear of the local authority's requirement. Gypsum or plaster board for partition room in office and factory renovation in our areas of work coverage in Klang, Shah Alam, Port Klang, Subang Jaya, Petaling Jaya in Selangor are of the standard grade board which is rated for thirty minutes to one hour insulation.

Gypsum board partition and suspended ceiling system with fire ratings up to four hours' protection are available if so required by the building by-laws.


Thursday, December 29, 2011

Gypsum board for walling and partitioning application - Construction process


1. The installer will construct the wall stud structure. Then the gypsum partition board will be installed on to the wall stud.

2. The seams between the gypsum partition board will be applied with joint tapes.

3. Screw holes, defects and joints on the partition wall will be concealed with joint compound being applied several layers on them.

4. The gypsum board partition wall will be sanded smooth after the joint compound is dried the next day. Painting will be carried out after this.

5.Alternatively, for a better finish, the entire wall may be given a skim coat, a thin layer of finishing compound, to minimize the visual differences between the original paper cover and patched areas after painting. This is shown in the last photo of this posting.


Sunday, December 25, 2011

Gypsum board partition - The disadvantage


Drywall partition or gypsum board partition as commonly referred to in Selangor, Malaysia are popularly used in the construction of interior partition walls and ceilings. 

Gypsum boards are able to provide efficiency in installation, a measure of fire resistance, added benefits such as thermal (temperature) and acoustic (sound) insulation to the premise or building. Hence it's prevalence.

But gypsum board is easily damaged if exposed to water and it also supports the growth of mould / fungi as gypsum is a porous and lightweight substance.

For rooms that are exposed to high humidity and wet surrounding where washing and cleaning are carried out such as in assembly plant or research and development lab in factories, chemboard and cement board will be used instead.


Saturday, December 17, 2011

Office renovation - advantages of a floor plan


Tips for gypsum board partition and suspended ceiling work for an office renovation.

1.0 Before starting on your office renovation, get a floor plan ready. For basic office renovation, you can come up with a simple sketch of floor plan yourself. 

2.0 A floor plan can visually guide you in the planning of the office renovation with it's new partitioned rooms and suspended ceiling / plaster ceiling.

3.0 A floor plan can let you know the followings :

3.1 What are you going to have inside the office and all the partition rooms?

3.2 What can you have in the rooms?

3.3 Can the space fit what you need?

3.4 Do you need a bigger floor area space for what you are going to have in the new partitioned room?

3.5 Or do you need to do away with some of the furniture with the floor area size you can afford?

3.6 Is the lighting system distributed properly?

3.7 Are the electrical fittings strategically located?

4.0 Just with this simply sketched outlines, you can have the visual guide of " what goes where". And you will have a functioning working environment as a result.


Thursday, November 17, 2011

Gypsum board partition at Selangor for an engineering plant


1. In this posting, I want to share how we construct the gypsum board partition around and in the midst of angles and corners of steel columns to make offices. meeting rooms and laboratories for an engineering plant at Port Klang, Selangor.

2. Photos 3, 4,and 5 show the way the metal studs were being installed so that protruding corner and angle of the I-beam are being covered to give a nice one linear partition wall finishing.

3. As you can see in photos 7 and 8, the gypsum board partition constructed on to this big I-beam platform has the finishing of one big 130 feet in length wall with no visible angles, edges and corners, looking from the outside.


Sunday, November 6, 2011

Gypsum board partition maintenance - safety guider


1. Common problem faced by factories with gypsum board partition offices and rooms in their production or assembly areas is dented or broken wall caused by the the pallet trolley and hand pallet truck.

2. Gypsum board partition wall can be easily dented when knocked by the moving trolley inside the factory. Even bricks wall is not spared. When trolley and hand truck is always used, the maintenance cost on the partition wall can be very high due the the high tendency of the knocking.

3. Some factories have the bottom of the partition wall installed with high aluminium strip skirting as shown in photo 4. But that will not help much as the aluminium strip is not thick enough to take the impact of the knock.

4. Safety guider can be considered to reduce the rate of partition wall being dented by knocking caused by the moving trolley and hand truck. Photos 5 and 6 show the safety guider being installed for such purpose.

5.Safety guider can be custom made in length and height to suit the requirement of specific factory environment as shown in photo 7.


Saturday, October 15, 2011

Gypsum board partition - glass on the wall


Maximising the glass area on the gypsum board partition wall will make the room look bigger. With nice furnishing, you can have a very nice office, even though it is small, for work or small group meeting. Furnishing and basic interior decorating nowadays have been made easy with a lot of ideas expressed in photos that are shared in the Internet.


Sunday, October 9, 2011

Gypsum board partition - unique feature


Gypsum board partition in Selangor, Malaysia is very popular for constructing offices due to the method of construction as illustrated in the above diagram.

By sandwiching two pieces of gypsum board on to the galvanised iron metal stud, the partition wall so constructed can provide sound insulation and help limit the spread of fire.

Gypsum board partition in Selangor, as a standard practice, is constructed with close coordination between the partition installer and the electrician / wireman. Electrical wiring and network cables will be carried out before the partition board is close up / installed. This will make the wiring work easier and overall job process faster. As can be seen in the diagram, the finishing on the wall is very neat as there is no hacking and chipping or any visible external casing running across the wall.


Tuesday, September 20, 2011

Gypsum board partition - standard nyatoh ply door


Half glass nyatoh ply door with door closer

Full nyatoh ply door with door closer


Nyatoh ply door is very commonly used for partitioned offices constructed with gypsum plaster board in this part of Selangor i.e Klang, Shah Alam, Subang and Petaling Jaya.


Monday, September 5, 2011

Details of gypsum board partition system


1. Gypsum board partition is used in workplaces for constructing office, meeting room and guest room. It is very popular with renovation contractors here in Selangor, Malaysia.

2. Gypsum board for partition comes in plain and PVC laminated finishing. In plain finishing, the customer can choose the colours of his choice for the wall ; in PVC laminated finishing, the customer can choose from the range of patterns available. The main advantage of the PVC laminated board over the plain board is the free maintenance of the former : grease and stain on the surface of the board can be easily wiped off.

3. Gypsum board of the standard type is commonly used in the construction of offices and showrooms. Where it is required as safety feature by certain factories, gypsum board of water resistant and extra fire resistant board can be used in the construction of the rooms.

4. Rockwool slab or in roll form can be used in the construction of the offices or meeting rooms if sound insulation is desired.

5. Glass on the partition wall is added for brightness and to make the room appears bigger.

6.Gypsum board partition is constructed with  metal stud being covered by two pieces of board on either side. Electrical and networking cables and wiring are concealed in between the boards. In this way, the work of wiring is made much easier and faster without the hacking on the wall.


Monday, July 25, 2011

Office interior renovation - Creating space by partitioning


Partition using gypsum board, aluminium frame and glass are carried out to divide big open space into smaller, various areas ( i.e rooms or offices )
to give privacy, isolation of sound and sight.

From the creation of more areas in the form of extra rooms or offices, concentration on certain activity arising from the privacy of space will take place, thus, enhancing the productivity.


Friday, July 22, 2011

Office interior renovation - Combination of the opposites


Office interior renovation - The contrast of painting and vinyl gypsum board, laminate and tiles flooring are used in the construction of rooms in this office.


 Each department is being distinguished with colours and board finishing : marketing department wall is made of vinyl gypsum board while the finance and admin departments wall are made of contrasting colours of painting board.

With the concept space planning, each department is allocated with it's own zone ; they are separated but at the same time connected. The sliding door, when closed, separates the departments into different zones ; the contrasting flooring types accentuate the difference.

Why is space planning important? A good space planning brings out the maximum impact of decoration and design on a space.


Related Posts Plugin for WordPress, Blogger...

Popular Posts