EMAIL US PHOTO OF THE SUBJECT, WE WILL REPLY TO YOUR QUOTATION INQUIRY SOON

Monday, June 25, 2012

Glass office partition for practicality and aesthetic appeal


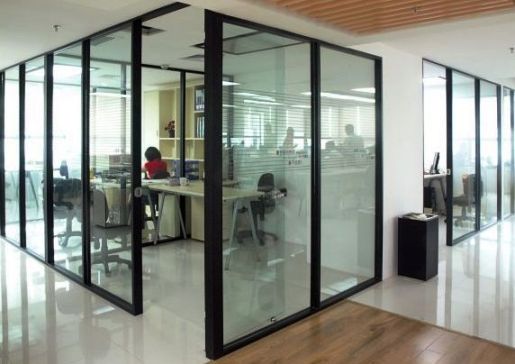
Sharing the idea of using tempered glass panel to create new interior office spaces. There are more rooms being created by the glass dividing wall. There are privacy in these new interior office rooms. There are brightness in and outside the rooms. Last but not least, there is a feel of look good in the interior office environment.


Tuesday, June 12, 2012

Glass partition - Installation with reinforcement


Glass office partition is constructed by fitting the tempered glass panel into the track and frame that are attached to the ceiling and floor.

The glass partition can be frameless or come with aluminium frame. Whatever the choice, the installation of the track or frame on the ceiling must be reinforced with wood or aluminium channel on top of the ceiling grid / board as highlighted in photo 2 (represented by the green lines).

When you have a 10'0" height 12 mm thick tempered glass panel for your glass partition, that whole glass wall is very heavy. It should be constructed with it firmly fitted on the track on the ceiling. Without reinforcement of installation on the ceiling, you risk the wall moving when something heavy pushes on it.

Note : Photos above are just meant to illustrate the point(s) of this posting.


Saturday, June 2, 2012

Sliding door for office partition


Some ideas for your office partition. Use sliding door to partition your office. The aluminium frame sliding glass door functions as the divider as well as wall to create the space in the form of individual rooms for different functions. Simple is nice. Not only that. The partition concept as illustrated in the photos show that simple can be very practical too.

Note : Images from The Sliding Door Company


Related Posts Plugin for WordPress, Blogger...

Popular Posts